
1972 S Maple Island Road Muskegon, MI 49442
Source MLS VerifiedListing Courtesy of: MichRic / Listed By: Jenna Pope, Coldwell Banker Woodland Schmidt

  1972 S Maple Island Road Muskegon, MI 49442

Active (11 Days)
$289,000 (USD)

3
BED
2
BATH
1,642
SQFT

Description

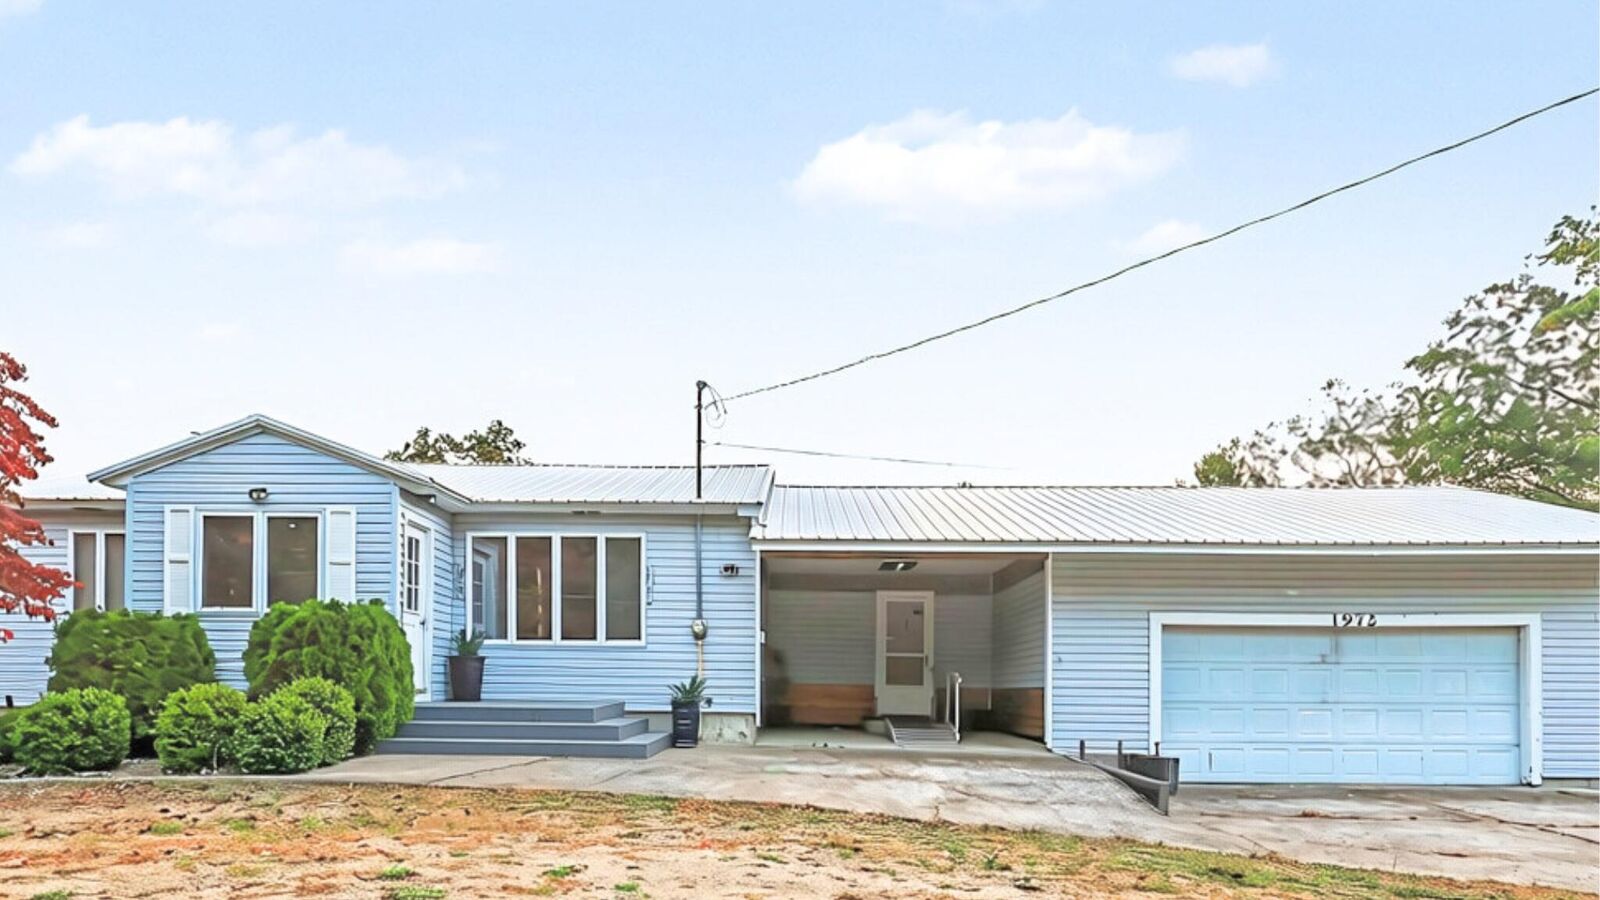
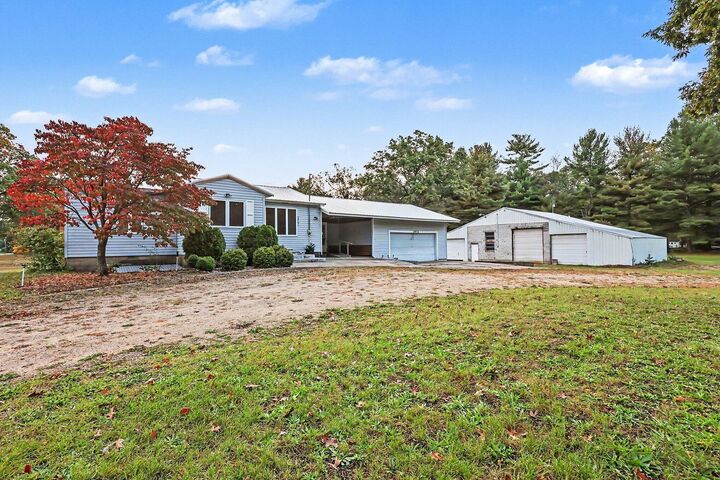
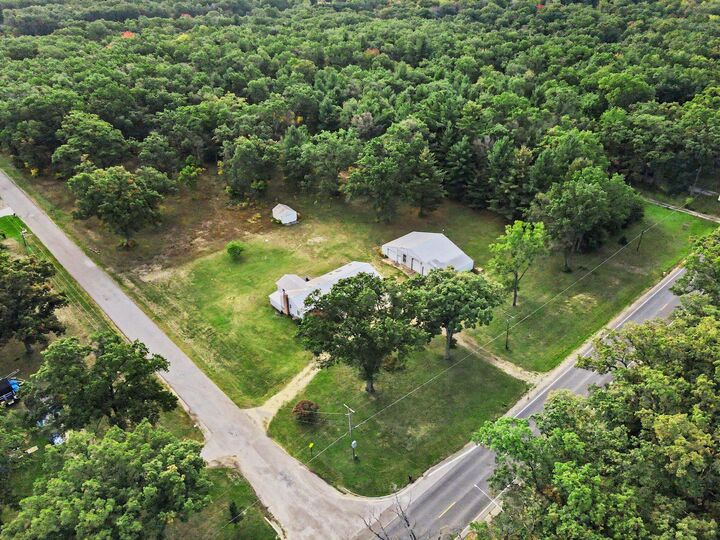
This Muskegon property is a must see, offering 2.25 acres in Muskegon with a massive pole barn. This 3 bed, 1 bath ranch style home needs some love and updating but is fully move-in ready with solid bones. The main level has a functional and inviting floor plan with lots of built-in storage, all cedar closets and an extra large living room. Some of the big-ticket items are already done: forced air heat and central A/C were installed in 2021, with the front half of the home having an all metal roof. Behind the breezeway is a dedicated office space with skylights and large windows, making it a great fit if you work from home or desire a dedicated play area, craft room or office space. The home and outbuilding both have Wood-burning stoves as a heating option. The pole barn is a major bonus and has two enclosed pass-through garages for easy in and out access, endless work and storage space for equipment, hobbies or a trade. This property has so much potential and space! If you're looking for land, a large outbuilding and a chance to build equity, this one is definitely worth seeing! Seller is offering up to 2% of buyer loan amount in concessions to go towards a 2-1 rate buy down. Cash, Conventional or MHSDA conventional only. This is a huge opportunity you don't want to miss, call to schedule your private showing today!

MLS #:
26055358
Taxes
$2,885
Lot Size
2.25 acres
Type
Single-Family Home
Year Built
1977
County
Muskegon County

Listed By

Jenna Pope, Coldwell Banker Woodland Schmidt
Source
MichRic
Last checked Oct 26 2026 at 3:31 PM GMT+0000
Bathroom Details
  • Full Bathroom: 1
  • Half Bathroom: 1
Interior Features
  • Range
  • Dishwasher
  • Microwave
  • Refrigerator Ceiling Fan(s)
  • Broadband
Lot Information
  • Corner Lot
Heating and Cooling
  • Forced Air
  • Central Air
Basement Information
  • Walk-Out Access
Flooring
  • Carpet
  • Laminate
  • Tile
  • Wood
Exterior Features
  • Vinyl Siding
  • Wood Siding
  • Block
Utility Information
  • Sewer: Septic Tank
Garage
  • Attached Garage
Parking
  • Attached
  • Detached
Stories
  • 1.00000000
Living Area
  • 1,642 sqft
Location
   
Calculate drive times to this property
 
Powered by INRIX® Drive Time

Powered by Walk Score®
Disclaimer: Copyright 2026 Michigan Regional Information Center (MichRIC). All rights reserved. This information is deemed reliable, but not guaranteed. The information being provided is for consumers’ personal, non-commercial use and may not be used for any purpose other than to identify prospective properties consumers may be interested in purchasing. Data last updated 10/26/26 08:31
